
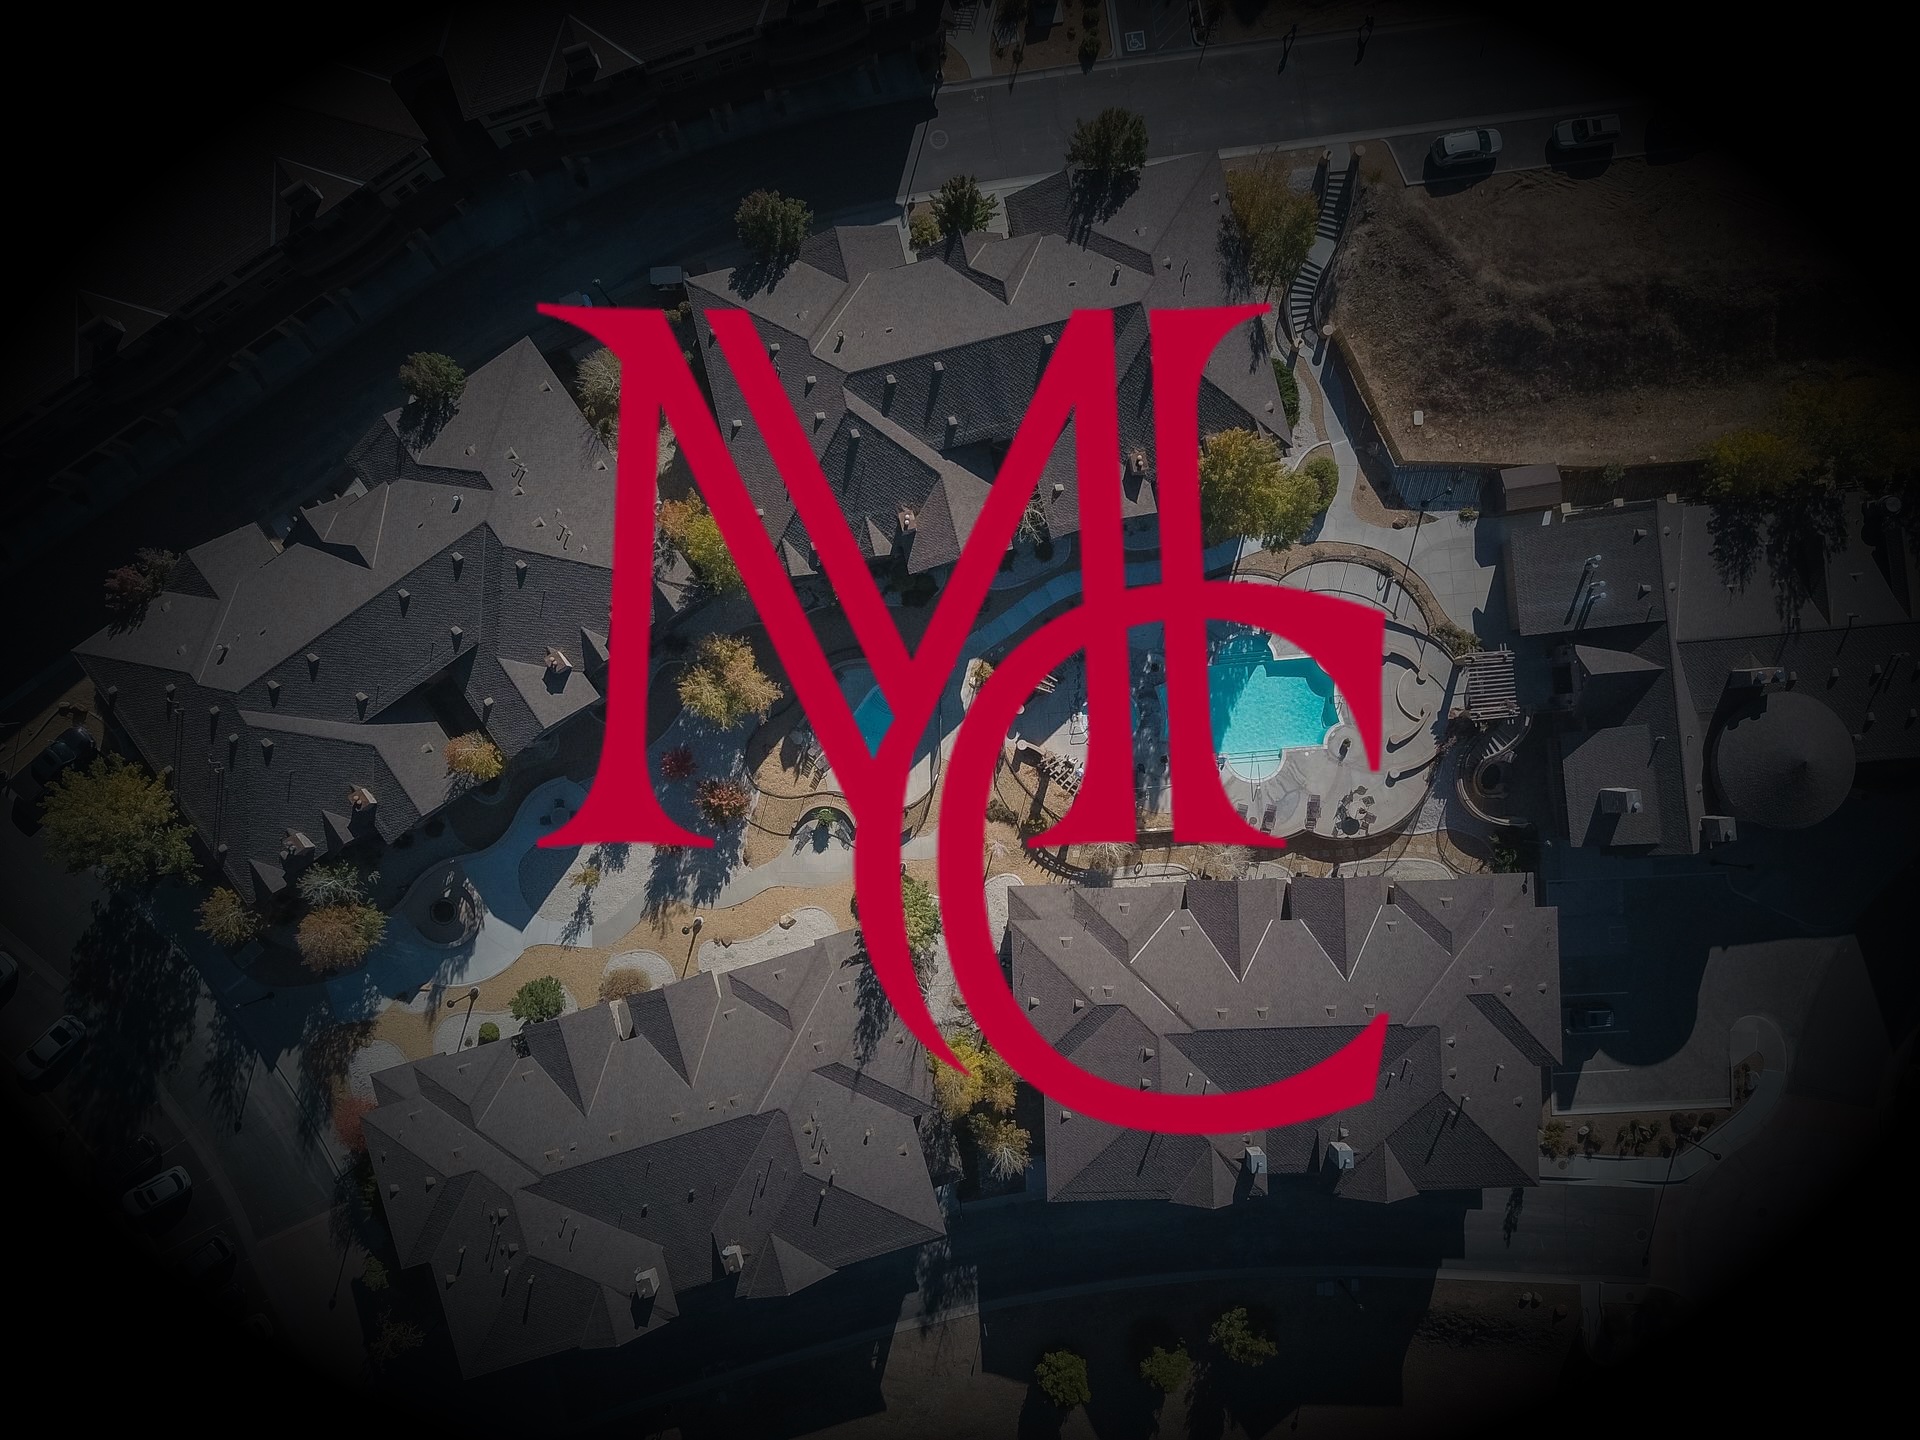
TL;DR: Courtyard urbanism arranges several mid-rise buildings around a shared central courtyard on a single block, letting multiple builders add density incrementally without one large project carrying the risk. For Northwest Arkansas, where land near Bentonville, Rogers, and Fayetteville's cores is tightening, it offers a financeable, walkable "missing middle" alternative to sprawl and large apartment towers.
What Is Courtyard Urbanism, and Why Now?
Courtyard urbanism is a neighborhood design pattern in which four-to-six-story buildings wrap around a shared interior courtyard rather than rising as one large structure. Each building sits on a modest, independently developable parcel, yet the block collectively delivers real density, active street frontage, and a quiet shared green space at its center. The pattern is old, common in some of the world's most enduring urban neighborhoods, but it is being reconsidered by American planners as a practical middle path between single-family subdivisions and block-long apartment complexes.
The idea has recently gained fresh attention through a detailed treatment on Courtyard Urbanist, which argues for perimeter-block design as a scalable response to the national housing shortage. Mason Capital Group has spent 30-plus years advising clients on Northwest Arkansas real estate across more than $2.4 billion in transactions, and we see this conversation as directly relevant to decisions being made in Bentonville, Rogers, and Fayetteville today. The question is not whether this pattern is interesting academically, but whether it pencils out on the parcels this region actually has available.
Why Does This Matter Specifically for Northwest Arkansas?
Northwest Arkansas has grown faster than its traditional single-family housing supply for several years running, driven by Walmart's corporate headquarters in Bentonville, Tyson Foods in Springdale, J.B. Hunt in Lowell, the broader supplier ecosystem along the I-49 corridor, and the cultural draw of Crystal Bridges Museum of American Art. Land near downtown Bentonville and along the Razorback Greenway has become scarcer and more expensive, even as demand for walkable, amenity-rich living continues to climb among relocating professionals and dual-income households.
That combination, tight land supply plus rising demand for walkability, is precisely the condition courtyard urbanism is built to address. Rather than a binary choice between an edge-of-metro subdivision and a 300-unit apartment block downtown, courtyard design offers "missing middle" housing: townhomes, small apartment buildings, and mixed-use structures that fit an existing neighborhood's scale while still adding meaningful supply. For a metro balancing rapid job growth with a hard-earned quality-of-life reputation, that middle option matters more here than in most markets nationally.
How Does a Courtyard Block Actually Get Built?
The mechanics are straightforward once mapped out. Individual buildings occupy narrow parcels, commonly 20 to 40 feet of street frontage with roughly 40 feet of depth, and several such buildings, often built by different developers over different timelines, wrap around a shared interior courtyard. The resulting block:
- Presents frequent doors and windows to the street, preserving pedestrian character instead of a long blank facade
- Allows multiple builders to participate incrementally, so the neighborhood is not dependent on one large project securing financing all at once
- Creates a private, shared outdoor space functioning as a courtyard, small park, or gathering area
- Supports a mix of unit types, from one-bedroom units to larger family layouts, within a single block
This is density achieved through many well-designed small buildings rather than one very large one, a pattern suited to the finer-grained parcel structures already present in parts of downtown Bentonville, Rogers, and Fayetteville.
What Does This Mean for NWA Homebuyers and Investors?
For buyers, courtyard-style development represents a housing type that largely does not yet exist in this market: a walkable home with genuine outdoor space that is neither a large single-family lot nor a conventional apartment unit. As dual-income households balance proximity to employers and school logistics, this product fills a real gap between entry-level single-family homes and Class A apartment towers, without sacrificing walkability.
For development and investment clients, the opportunity is twofold. First, courtyard-style projects are financeable at a scale many regional builders can execute; a single 40-foot infill parcel is a far simpler underwriting exercise than a ten-acre master-planned assembly requiring institutional capital and years of entitlement work. Second, this housing type aligns with the demand drivers we track across the region, including proximity to employment centers, walkability, and the shift toward reduced car dependency. Clients assembling smaller urban parcels near downtown Bentonville, the Rogers Railyard area, or Fayetteville's near-downtown neighborhoods should treat this as a category worth underwriting now, not after land costs climb further. Our investing in Northwest Arkansas advisory work is built for exactly this kind of parcel-level evaluation.
Where Does This Fit Into NWA's Planning Direction?
Municipal planning across the region has already been moving toward mixed-use, walkable districts, with zoning and design frameworks evolving to support smaller-scale infill. Courtyard urbanism gives that policy direction a concrete architectural language: predictable parcel sizes, recognizable building types, and a pattern planning commissions, neighbors, and builders can evaluate consistently. For a region that has built its national reputation on quality of life and deliberate growth, understanding this model now, before the next wave of infill decisions is finalized, is a matter of getting the details right the first time.
Owners considering a transitional-district parcel for this kind of project, or builders evaluating whether to bring one forward, are the clients this topic affects most directly. Mason Capital Group works with these owners on parcel evaluation, entitlement strategy, and go-to-market positioning through our development advisory services, and we welcome a direct conversation about a specific site. Reach our team at 479-925-3333 or masoncapitalgroup.com to schedule a strategy call.
Frequently Asked Questions
What is courtyard urbanism?
Courtyard urbanism is a design approach where multiple mid-rise buildings, usually four to six stories, are arranged around a shared central courtyard on a single block. It allows incremental, multi-developer construction while achieving meaningful density and a walkable street presence.
Is courtyard urbanism the same as missing-middle housing?
They overlap. Missing-middle housing describes the broader category of home types between single-family houses and large apartment complexes, such as townhomes, duplexes, and small apartment buildings. Courtyard urbanism is one specific block-level design pattern that delivers missing-middle housing at scale.
Could courtyard-style housing work in Bentonville, Rogers, or Fayetteville?
Yes. Parts of each city's downtown and near-downtown areas already have the finer-grained parcel patterns, walkability, and transitional zoning courtyard design is built for. As land near these urban cores becomes scarcer, this model offers a practical way to add housing without departing from neighborhood scale.
Northwest Arkansas has spent three decades earning its reputation as one of the country's most desirable places to live, work, and invest, and Mason Capital Group has been part of that story throughout. How this region accommodates its next chapter of growth, and which housing patterns it chooses to embrace along the way, will shape its character for the decades ahead. We remain committed to helping our neighbors and clients navigate that growth thoughtfully, whether the conversation starts with a single infill parcel or a broader portfolio strategy. Explore more of our thinking in the MCG blog and insights archive.
Source: https://courtyardurbanist.com/p/setting-the-table-for-courtyard-urbanism. Mason Capital Group is not affiliated with the source publication.