
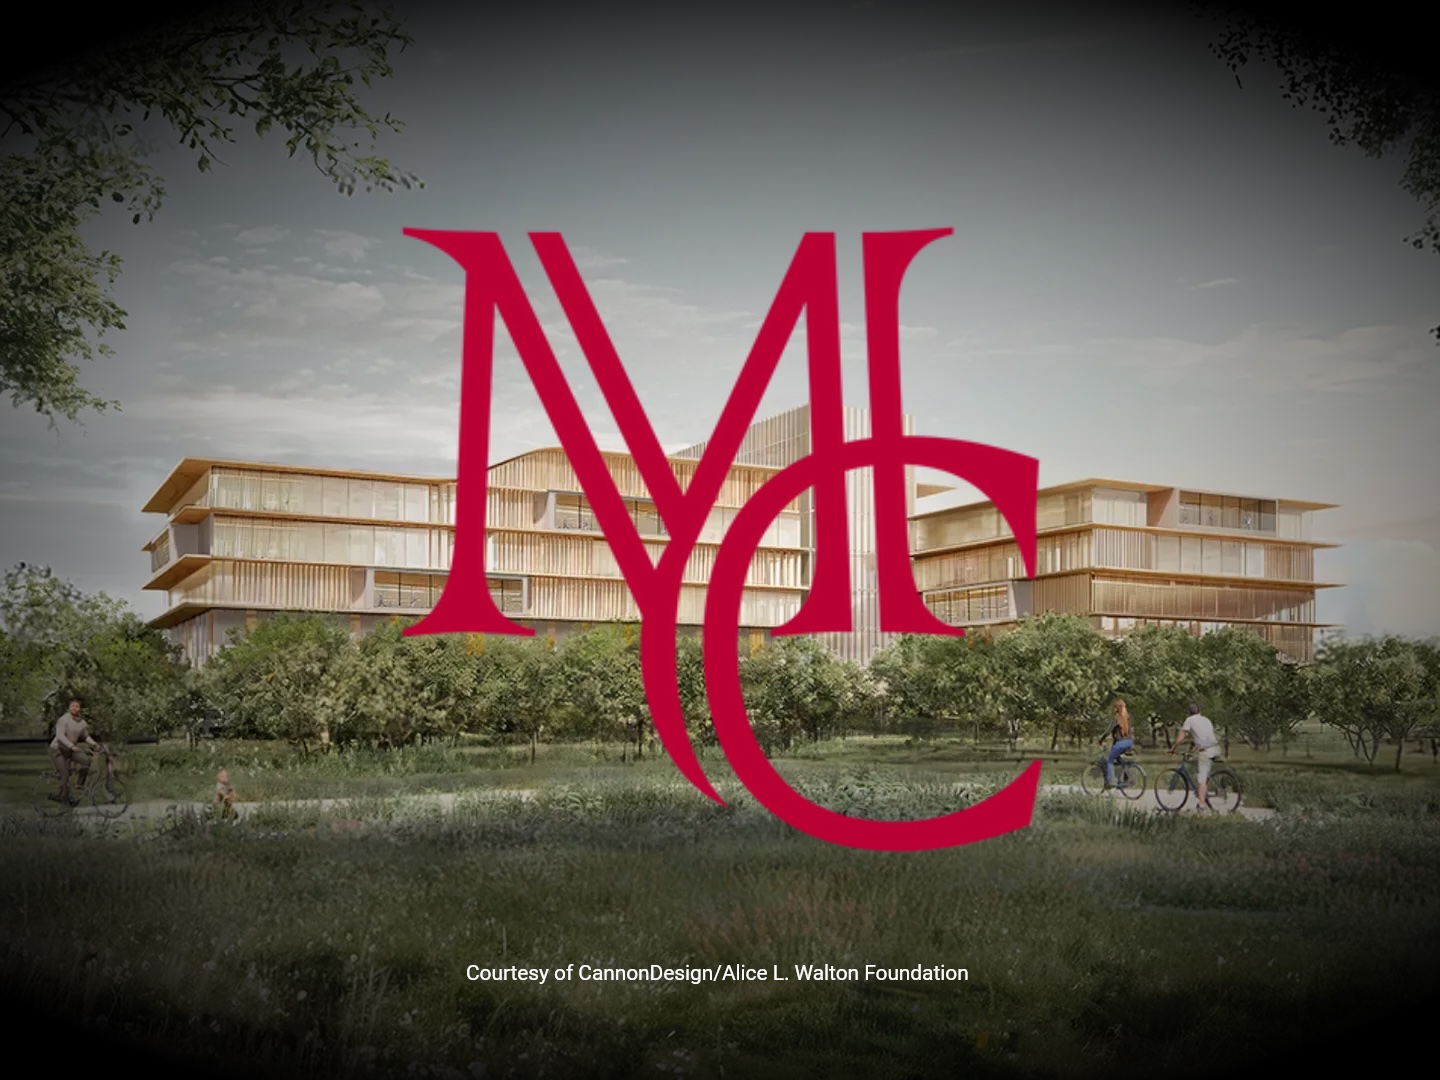
TL;DR: The Alice L. Walton Foundation has selected New York-based CannonDesign and Fort Lauderdale-based EDSA to design the 100-acre Bentonville Health Care Campus west of Interstate 49. The first phase — a Center for Advanced Specialty Care, parking garage, utility building, and gardens — starts construction in 2026 and opens December 2028, part of a $700 million, 30-year Mercy-Heartland Whole Health Institute-Foundation affiliation.
What Exactly Did the Alice L. Walton Foundation Announce?
On November 12, 2025, the foundation confirmed CannonDesign and EDSA as master designers for the Bentonville Health Care Campus, a 100-acre site the foundation purchased in February as part of a $700 million, 30-year affiliation with Mercy and the Heartland Whole Health Institute announced in September 2024. Of that total, $350 million funds the Bentonville outpatient specialty center and $350 million funds a new Mercy cardiac care center in Rogers, with the Cleveland Clinic contributing cardiovascular expertise. For a market accustomed to Walton family philanthropy reshaping the built environment — Crystal Bridges Museum, the Ozark Regional Transit expansions, the Alice L. Walton School of Medicine — this is the next entry in that pattern, and the first to bring a nine-figure health care asset directly onto the I-49 corridor. Design partner selection is a formal, capital-intensive milestone: it follows land acquisition and precedes permitting, so its announcement is a credible signal that the project has cleared early-stage risk and is moving toward construction rather than remaining conceptual.
How Does the Design Philosophy Differ From a Typical Hospital?
The foundation has explicitly rejected the conventional model of clinical buildings linked by parking lots. CannonDesign's PJ Glasco describes the approach as "living-centered design," addressing physical, mental, social, and emotional well-being as one system rather than treating the medical building as separate from the landscape around it. EDSA's Gregg Sutton frames the goal as making the campus "feel less like a place to 'get treated' and more like a place to live well," using wood, stone, glass, and metal alongside water features that also serve a sustainability function — stormwater is captured, cleansed, and reused on site. Renderings show the Center for Advanced Specialty Care ranging from four to seven levels, though cost, square footage, and final story count remain undetermined this early in design. For a regional buyer, this matters beyond aesthetics: campuses built around trails, gardens, and contemplative space tend to function as de facto public amenities, extending walkability and green space benefits to whatever development eventually surrounds them.
What Does This Mean for Real Estate Across Bentonville and Northwest Arkansas?
The campus sits southwest of I-49 and East Central Avenue (Arkansas Highway 72), roughly two miles east of the Alice L. Walton School of Medicine building on the Crystal Bridges campus — placing two major Walton-backed institutional anchors within a short corridor of each other. That concentration is notable for a region built around a handful of defining employers: Walmart's Bentonville headquarters, Tyson Foods in Springdale, J.B. Hunt in Lowell, and now a health care and medical education cluster forming along the same I-49 spine that already serves XNA and the Razorback Greenway. Institutional health care campuses of this scale typically draw specialty physicians, administrative staff, and support employers who need housing within a reasonable commute — demand that tends to reach not just Bentonville but Rogers, Bella Vista, and Fayetteville as the broader labor market absorbs it. It is too early to attach specific price or absorption figures to this effect, since the foundation has not released campus cost, square footage, or staffing figures. But for anyone evaluating opportunities to invest in Northwest Arkansas, a confirmed institutional anchor with a firm 2028 opening date is the kind of long-lead planning signal worth weighing well ahead of the ribbon cutting.
What Is the Construction Timeline, and Why Does Phasing Matter?
Construction on phase one begins in 2026 and targets a December 2028 opening — roughly a three-year build window from groundbreaking to occupancy. That phase covers only the north portion of the 100-acre site: the specialty care center, a parking garage, a central utility building, and initial gardens and trails, accessible via Central Avenue and McCollum Drive. The remaining acreage is unaddressed in current disclosures, meaning the full build-out timeline and scope beyond phase one are not yet public. This phased structure matters for anyone tracking the project for planning purposes: a multi-year runway between design announcement and opening gives surrounding property owners, developers, and municipal planners time to respond to traffic, utility, and land-use implications before the campus is operational, rather than reacting after the fact.
Who Is Building It, and What Does the Project Team Signal?
The project pairs national design talent with established regional execution capacity. Arkansas-based Polk Stanley Wilcox Architects — which designed the Alice L. Walton School of Medicine building that opened earlier in 2025 — serves as local architect of record alongside CannonDesign. Tulsa-based Flintco is construction manager, Conway-based Nabholz is handling large-scale campus development, and Houston-based Walter P Moore is managing civil engineering. That mix of out-of-state design vision and Arkansas-based construction and civil engineering expertise mirrors how the region's other major Walton-backed projects have been delivered, and it suggests continuity of local firms that already understand Northwest Arkansas site conditions, permitting processes, and the surrounding I-49 infrastructure.
Projects of this scale affect more than the immediate campus footprint — they shape how buyers, sellers, and investors read growth trajectories across Bentonville and neighboring submarkets for years before opening day. MCG works with clients evaluating residential, commercial, and land positions near institutional anchors like this one, translating announcements such as this into realistic timelines and market context rather than speculation. To discuss how the Bentonville Health Care Campus and other regional development fit your strategy, call 479-925-3333 or visit masoncapitalgroup.com to schedule a consultation.
Frequently Asked Questions
When does the Bentonville Health Care Campus open?
The first phase — the Center for Advanced Specialty Care, a parking garage, utility building, and gardens — is expected to open in December 2028. Construction begins in 2026, giving the project roughly a three-year build timeline from groundbreaking to occupancy.
How much is being invested in the Bentonville Health Care Campus?
The campus is part of a $700 million, 30-year affiliation between Mercy, the Heartland Whole Health Institute, and the Alice L. Walton Foundation, announced September 2024. That total splits evenly: $350 million funds the Bentonville outpatient specialty center and $350 million funds Mercy's new cardiac care center in Rogers.
Who designed the Bentonville Health Care Campus?
The Alice L. Walton Foundation selected New York-based CannonDesign for architecture and Fort Lauderdale-based EDSA for landscape architecture, with Arkansas-based Polk Stanley Wilcox Architects serving as local architect of record. Flintco, Nabholz, and Walter P Moore round out the construction and engineering team.
Northwest Arkansas has spent the past decade building institutions few regions its size can claim — Crystal Bridges, a new medical school, and now a health care campus designed around whole-person wellness rather than clinical efficiency alone. We have watched Bentonville grow from a close vantage point for more than thirty years, and projects like this reaffirm why we do this work. If you are weighing a move in this market, we welcome the conversation at masoncapitalgroup.com.
Source: https://talkbusiness.net/2025/11/alice-l-walton-foundation-names-designers-for-100-acre-health-care-campus-in-bentonville/. Mason Capital Group is not affiliated with the source publication.